
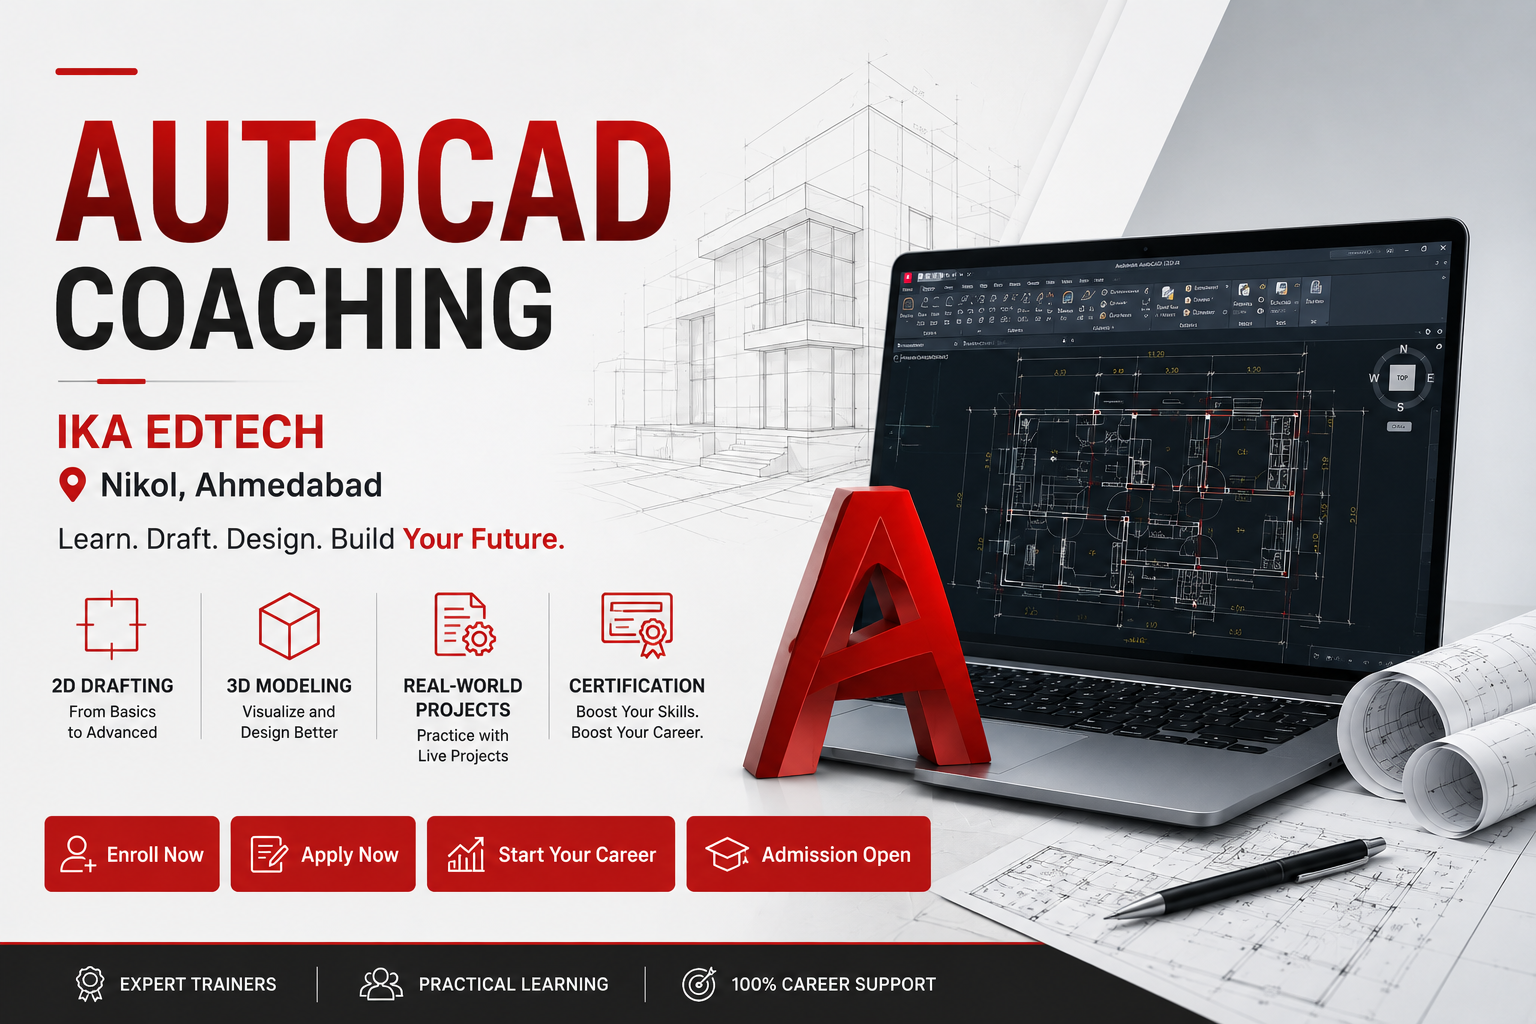

Design the Future — One Precise Line at a Time
Every building you see, every bridge you cross, every interior space you admire — it all began as a drawing. Behind that drawing was a skilled professional who knew exactly how to bring a vision to life on screen before it became reality.
That professional could be you. At IKA EDTECH, we train architects, civil engineers, interior designers, and diploma holders to become confident, job-ready AutoCAD professionals — the kind that top construction and real estate firms are actively searching for.
Most institutes hand you a manual and walk you through commands. We do something fundamentally different.
We put real project drawings in front of you — residential layouts, commercial complexes, structural plans — and teach you to think, draft, and deliver like a working professional. By the time you complete our program, you won't just know AutoCAD. You'll know how to use it the way industry demands.
Our instructors are licensed architects and structural engineers with hands-on experience at top construction firms. Every class comes with real site plans, live case studies, and practical challenges — not just textbook theory.
Train on high-performance workstations loaded with the latest versions of AutoCAD 2D/3D, AutoCAD Architecture, AutoCAD Civil 3D, and Revit Architecture — the same tools used by professionals on the job.
From residential floor plans to detailed structural drawings and 3D visualizations, you work on actual project types throughout your course — building a portfolio employers will notice.
Weekday batches, weekend batches, fast-track crash courses, and online options — designed around your life, whether you're a fresh graduate or a working professional.
We prepare you for globally recognized Autodesk certifications and connect you with our recruiter network through dedicated placement drives, resume building, and mock interviews.
| Module | Tools Covered |
|---|---|
| 2D Drafting & Documentation | AutoCAD 2D, AutoCAD Architecture |
| 3D Modelling & Visualization | AutoCAD 3D, Revit Architecture |
| Civil & Infrastructure Design | AutoCAD Civil 3D |
| Mechanical & Electrical Drafting | AutoCAD Mechanical, AutoCAD Electrical |
| Rendering & Presentation | Rendering tools, Plotting & Print Setup |
Graduates from our AutoCAD program are hired into roles such as:
Our alumni are working at companies including L&T Construction, Shapoorji Pallonji, Godrej Properties, Tata Projects, and leading architectural consultancies across India.
of students placed within 6 months of course completion
hours of training content — online and offline
of students refer IKA EDTECH to friends and colleagues
top construction, real estate, and infrastructure firms where alumni are placed
This course is ideal for anyone who wants to build a serious career in design and construction:
IKA EDTECH is consistently recognized as the top AutoCAD training institute in India, known for its practical curriculum, experienced faculty, and strong placement record.
Yes. We offer dedicated modules for Civil and Architectural drafting (AutoCAD, Revit, Civil 3D) as well as Mechanical and Electrical drafting (AutoCAD Mechanical, AutoCAD Electrical).
Absolutely. We offer weekend batches, flexible timings, and fast-track options specifically designed for professionals who want to upskill without disrupting their current work schedule.
Yes. You receive an IKA EDTECH course certificate upon completion, and we also prepare you for Autodesk's globally recognized certification exams to strengthen your professional profile.
Our dedicated placement cell offers resume building, portfolio creation guidance, mock interviews, and direct connections with our hiring partners through on-campus recruitment drives.
The construction and real estate industry is booming — and skilled AutoCAD professionals are in higher demand than ever. Whether you want to design homes, plan infrastructure, or visualize interiors, your journey starts with the right training.
IKA EDTECH — Where Blueprints Become Careers.
📍 Centers Across India | 💻 Online Batches Available | 🎓 Autodesk Certifications Included
Trusted by students. Recognized by industry. Proven by results.
Enquire Now